Photo Gallery
Every Angle, Beautifully Shown
Browse through 24 professional photos of this thoughtfully updated Greenleaf home.
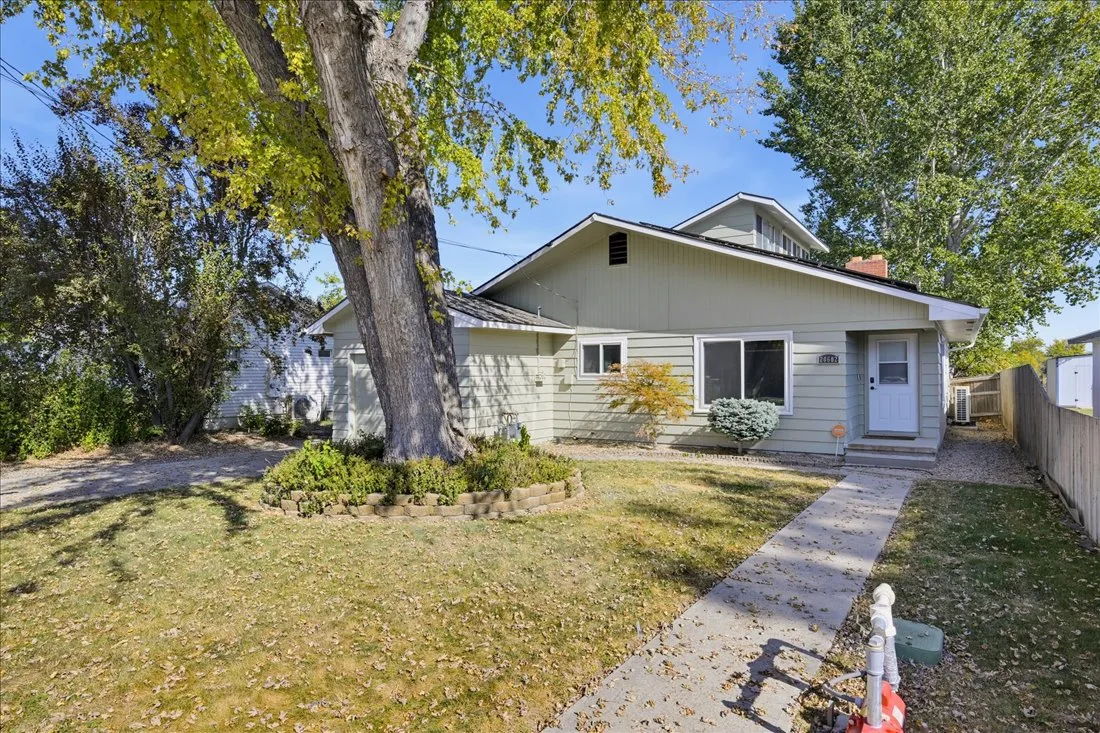
Front exterior facade with freshly painted light green siding and brick chimney
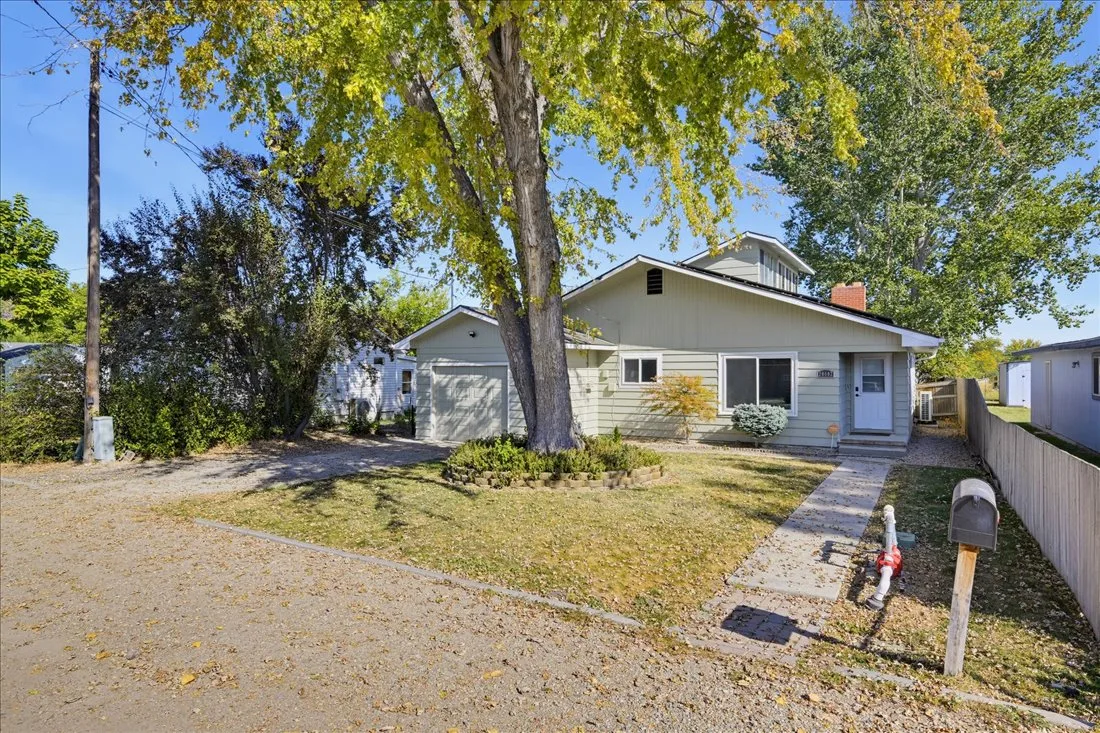
Street-level front view with large mature tree and brick chimney
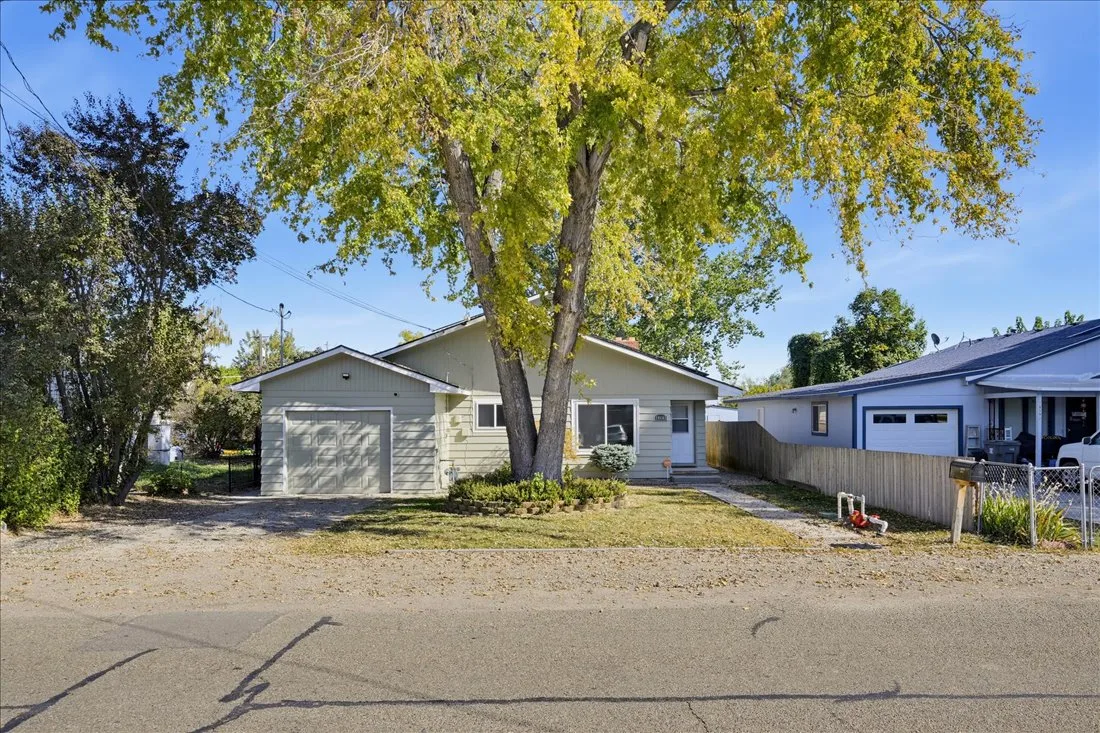
Front exterior of the single-story home with light green siding
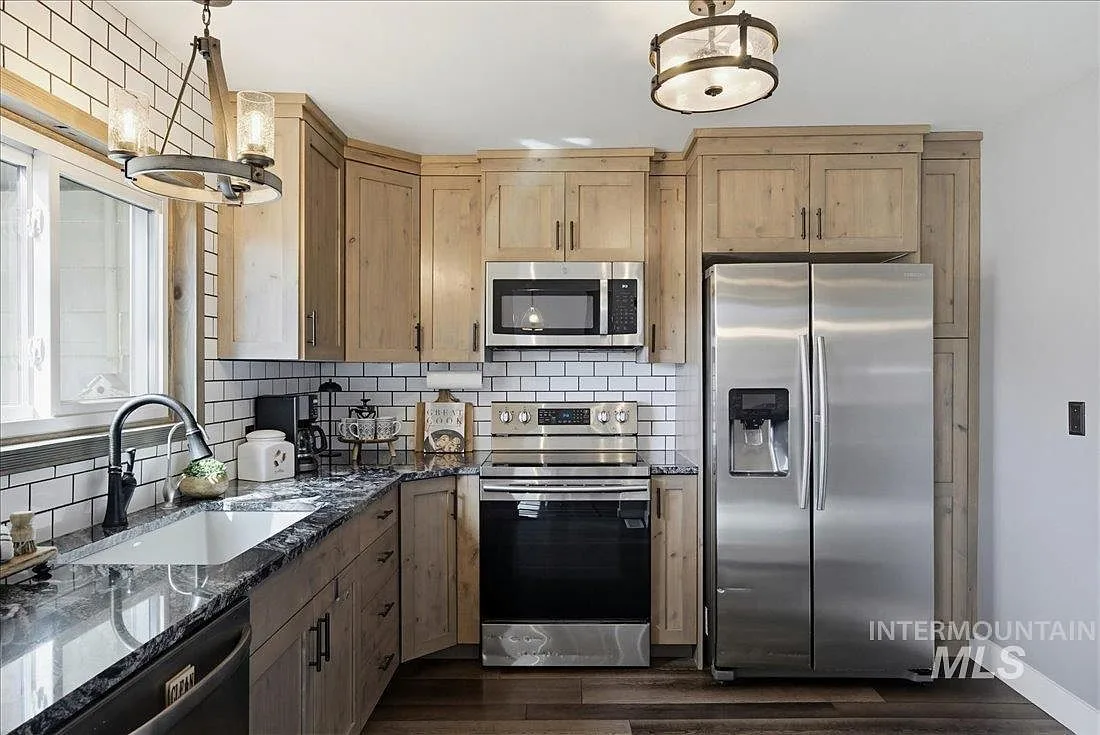
Remodeled kitchen with knotty alder cabinets, granite countertops, and stainless steel appliances
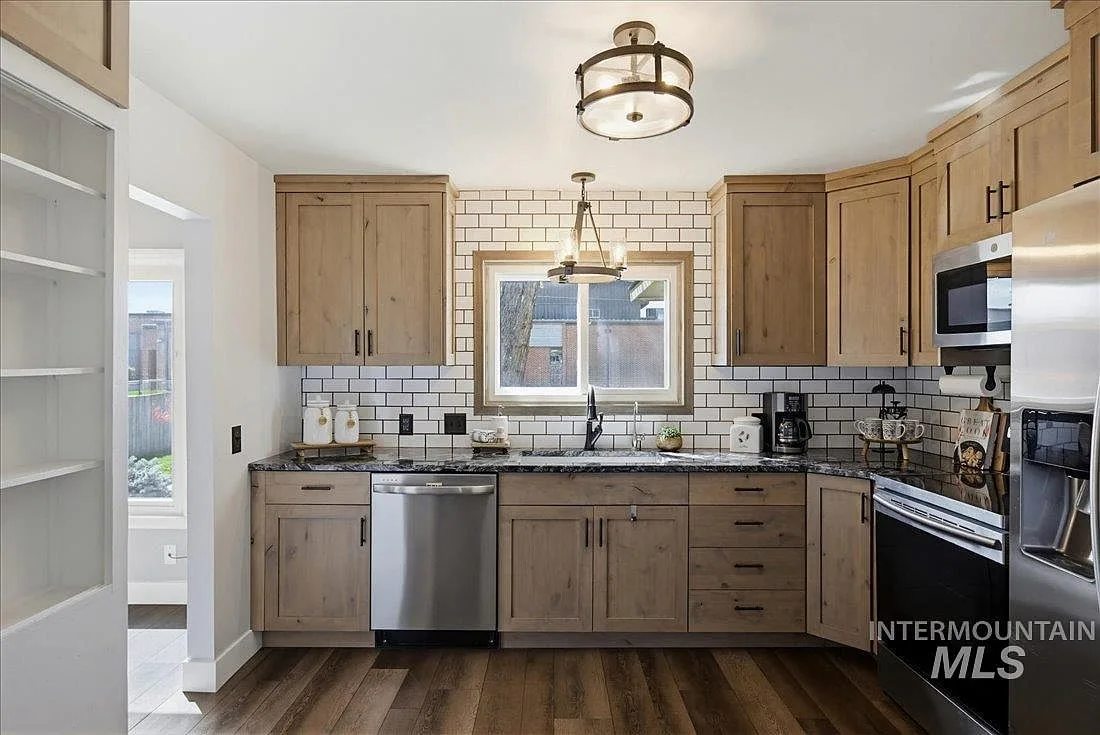
Kitchen straight-on view showing alder cabinetry, subway tile backsplash, and granite counters
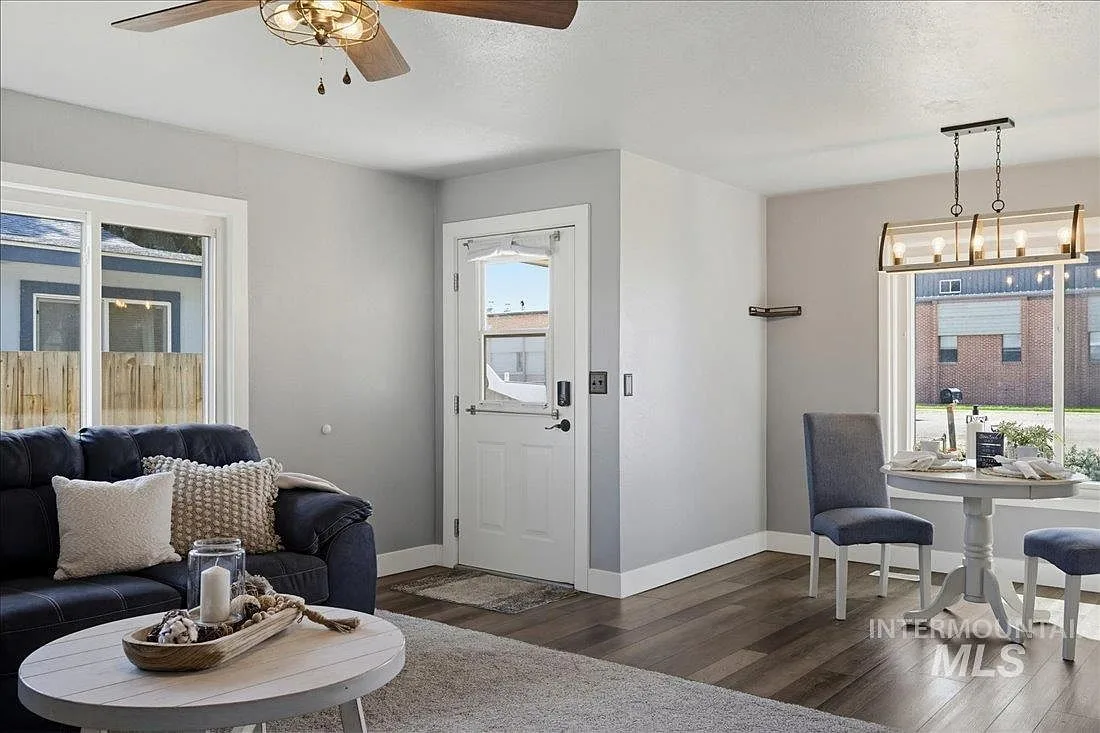
Open living and dining area with light grey walls and dark wood-look flooring
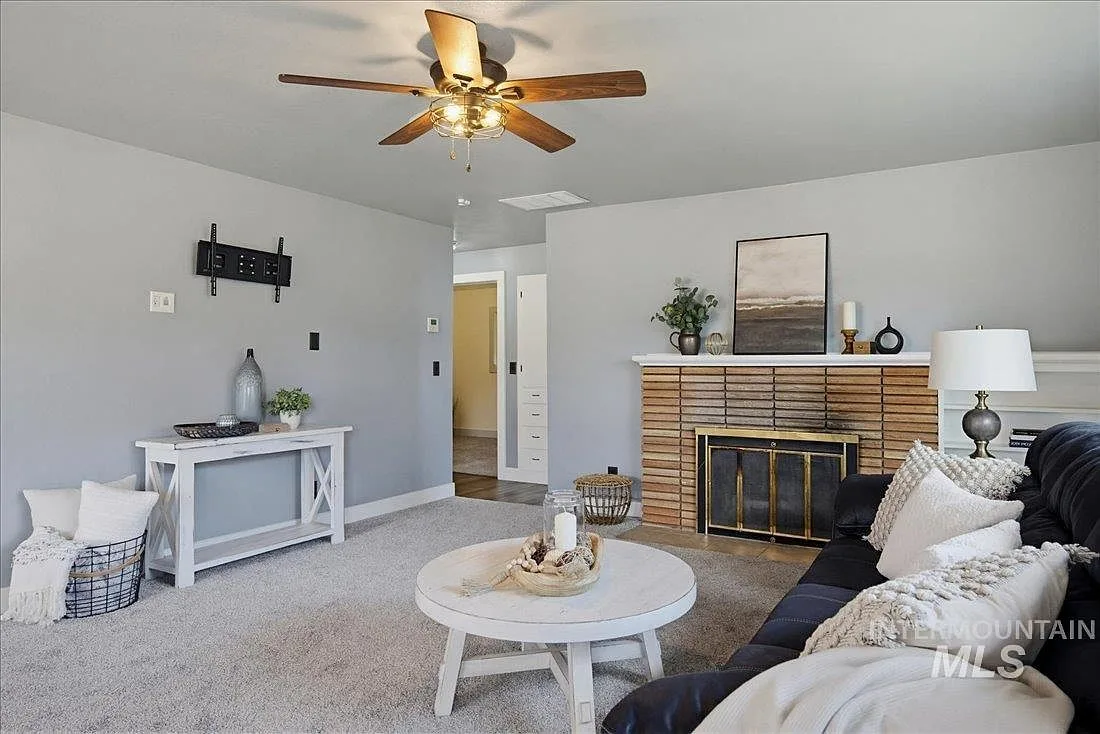
Living room with brick fireplace, ceiling fan, and natural daylight
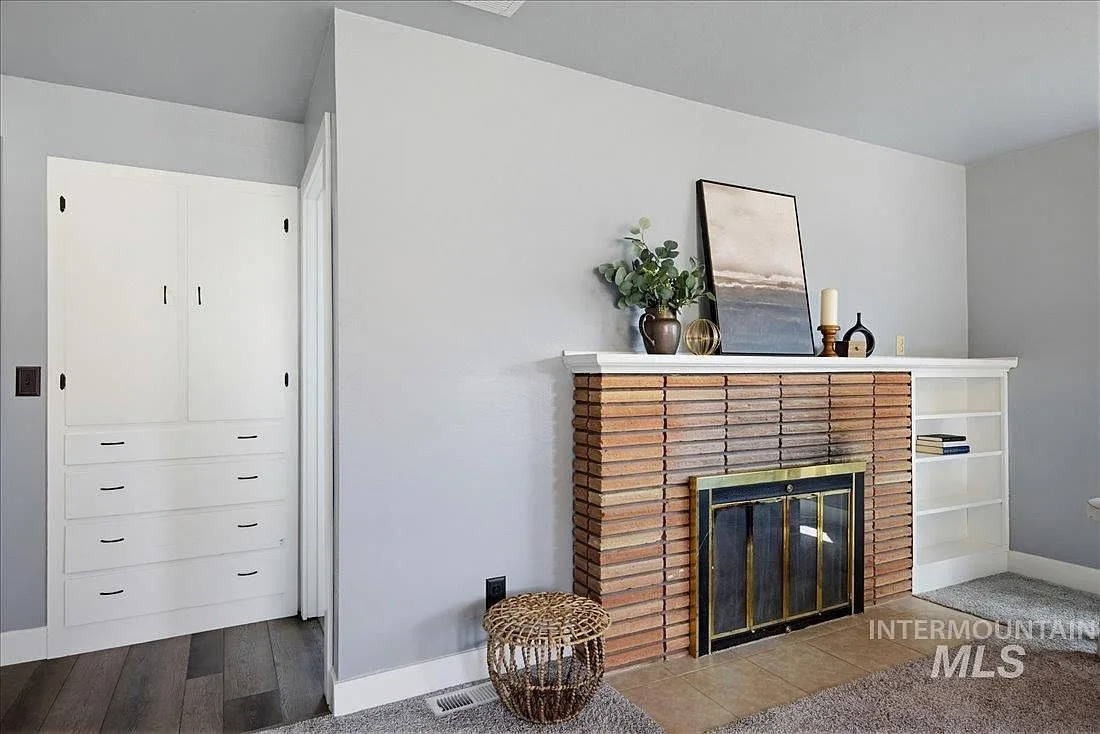
Living room fireplace with white built-in storage and modern updates
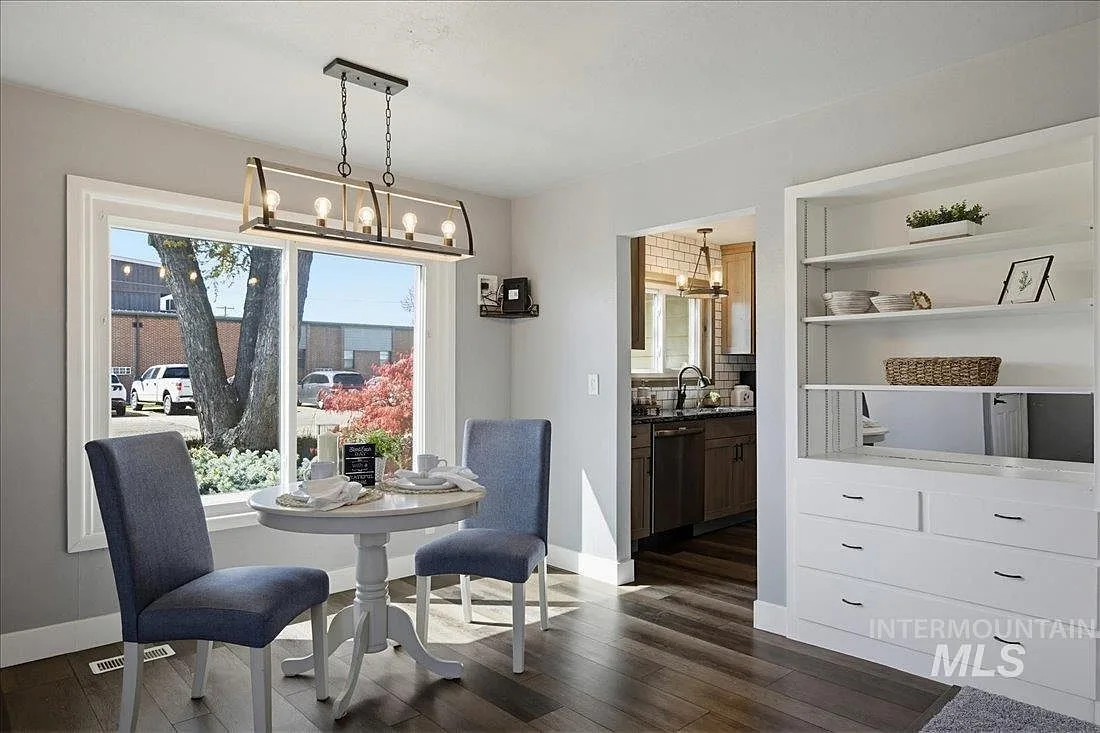
Dining area with white built-in shelving looking toward the kitchen
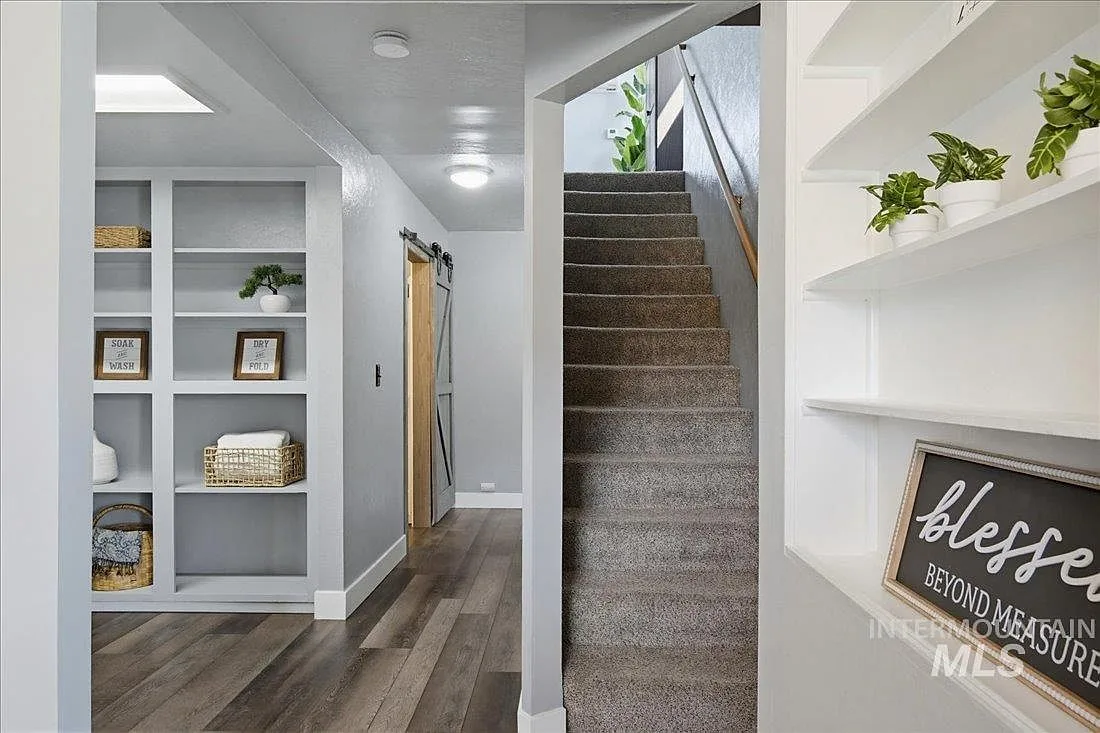
Entryway and stairway with gray wood flooring, white built-ins, and barn door
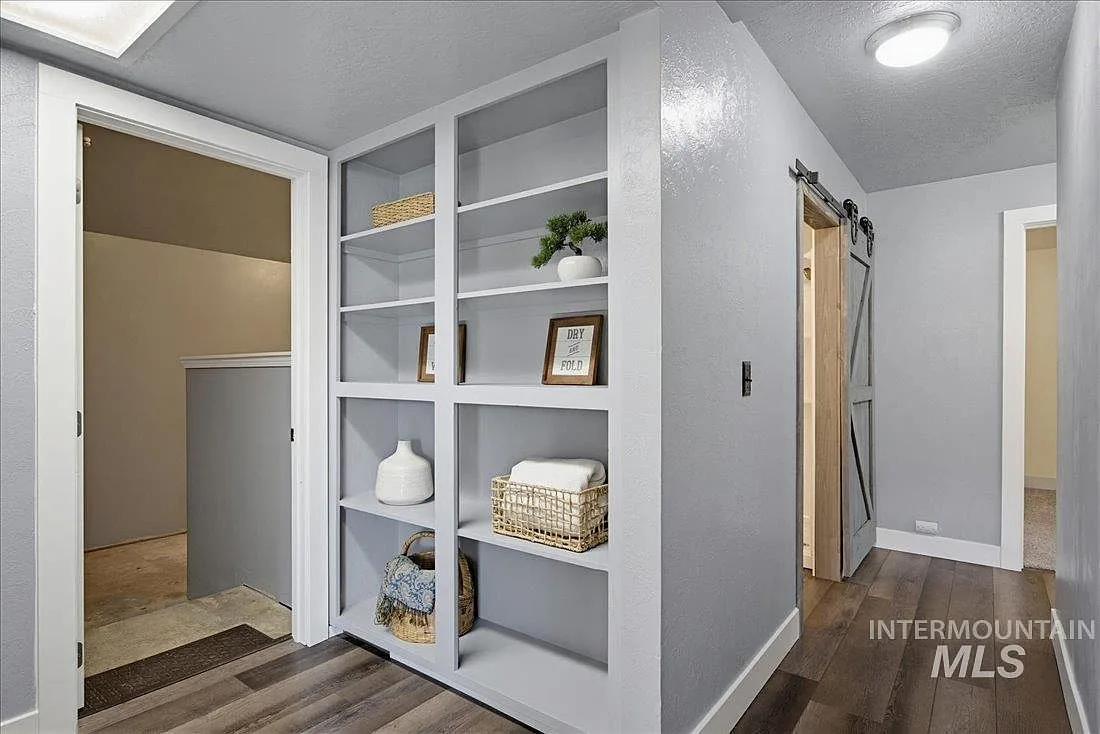
Hallway with painted gray built-in shelving unit
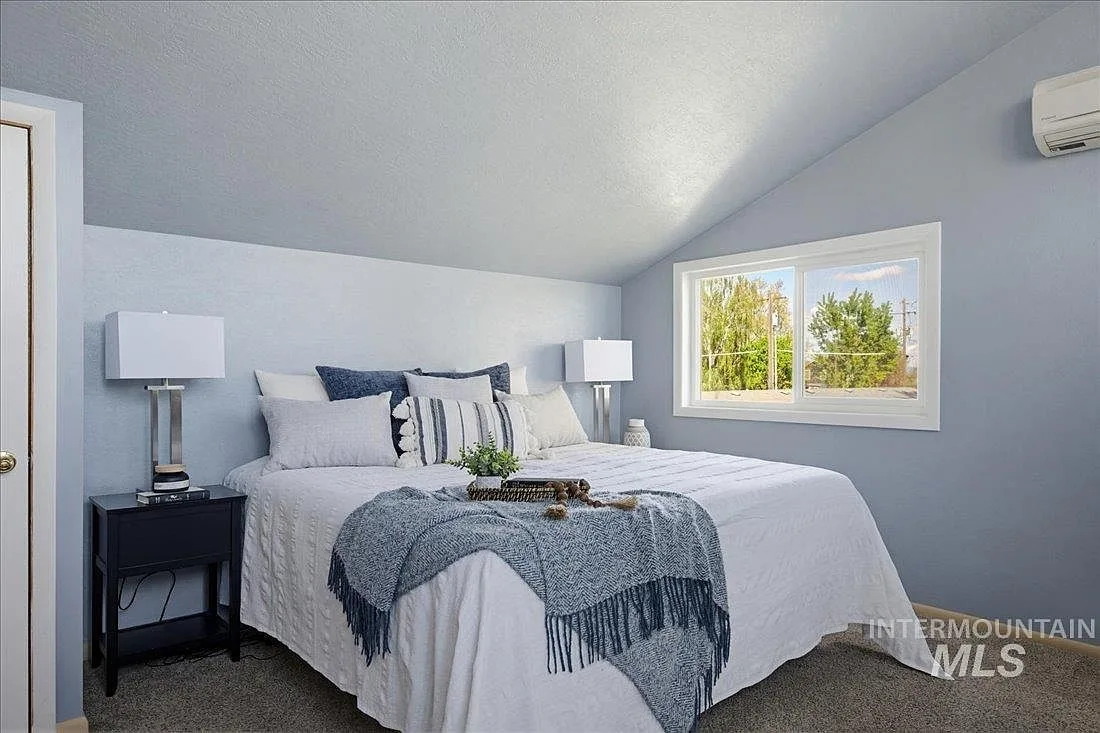
Primary bedroom with vaulted ceilings, light blue walls, and ductless HVAC unit
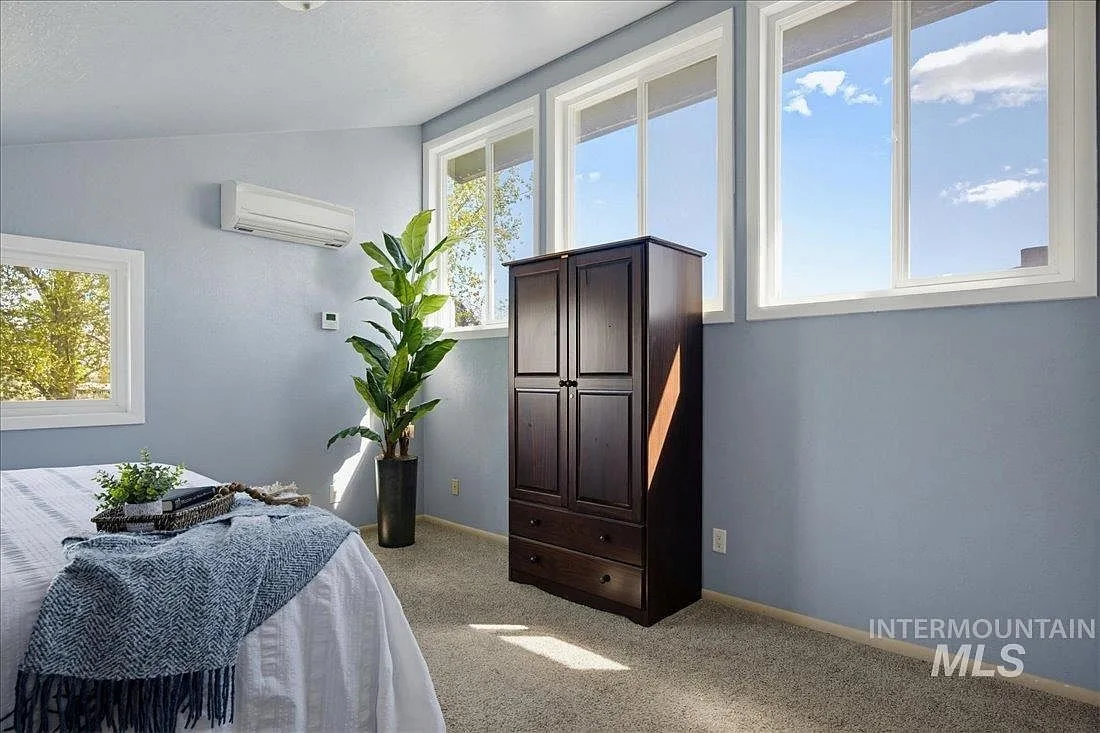
Primary bedroom suite with vaulted ceiling and large windows with natural light
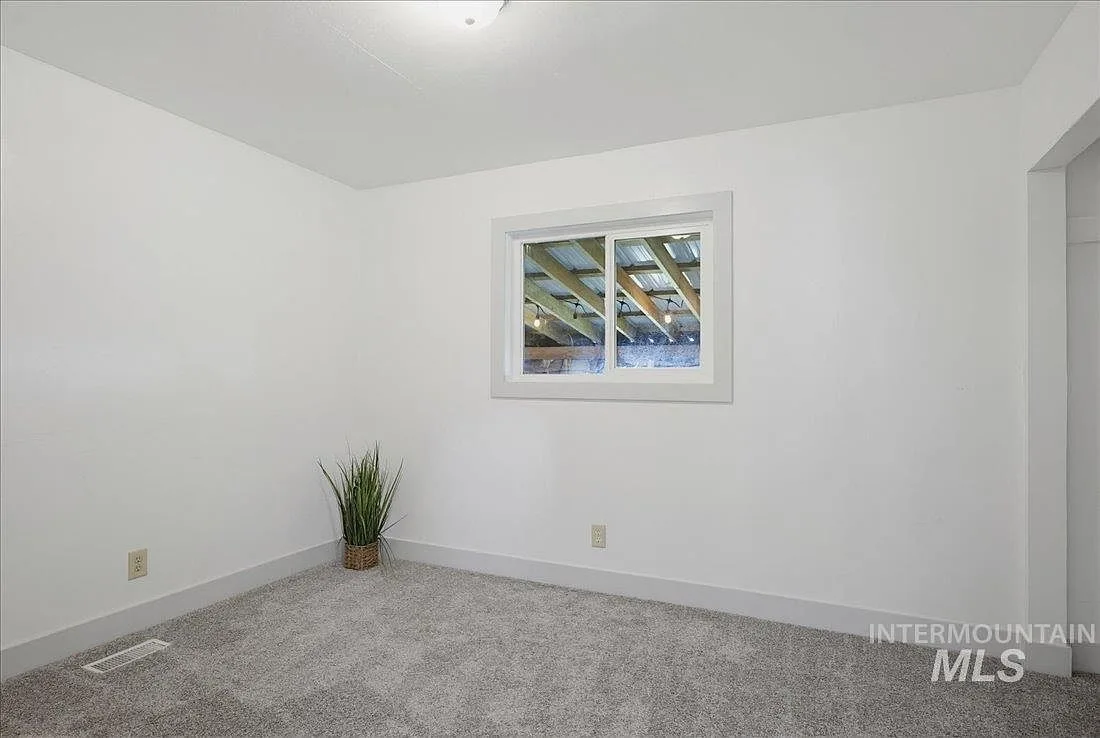
Bedroom with neutral white walls and light gray carpeting
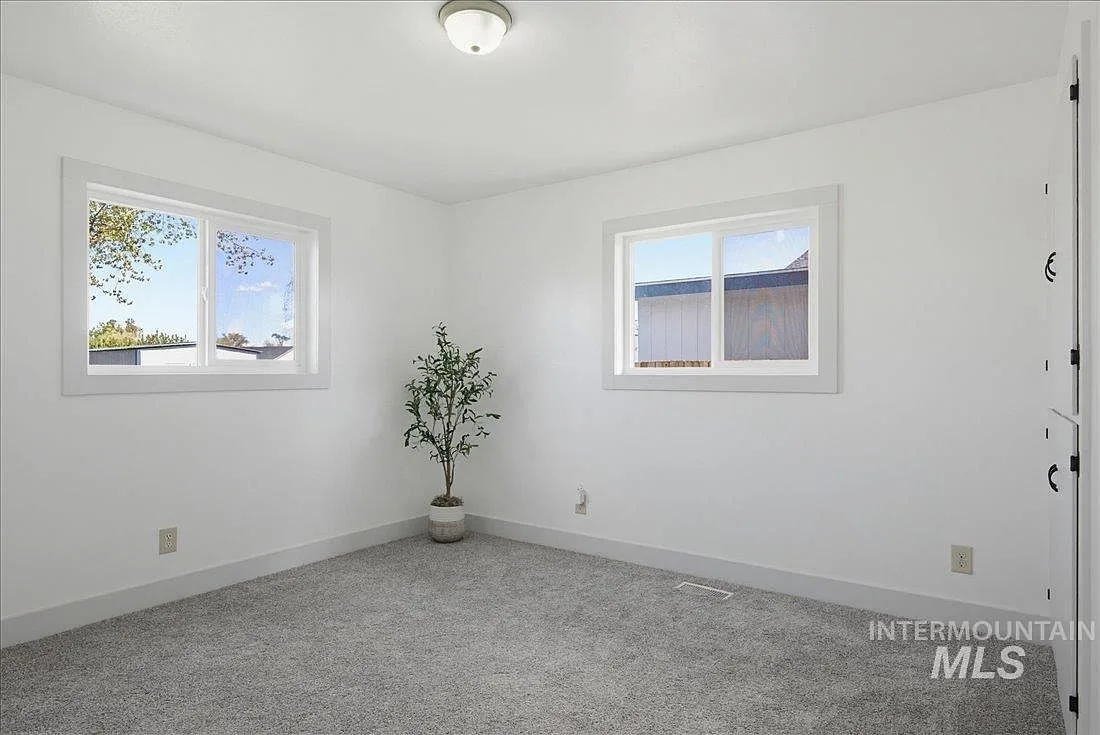
Bedroom with fresh white paint, white trim, and new gray carpeting
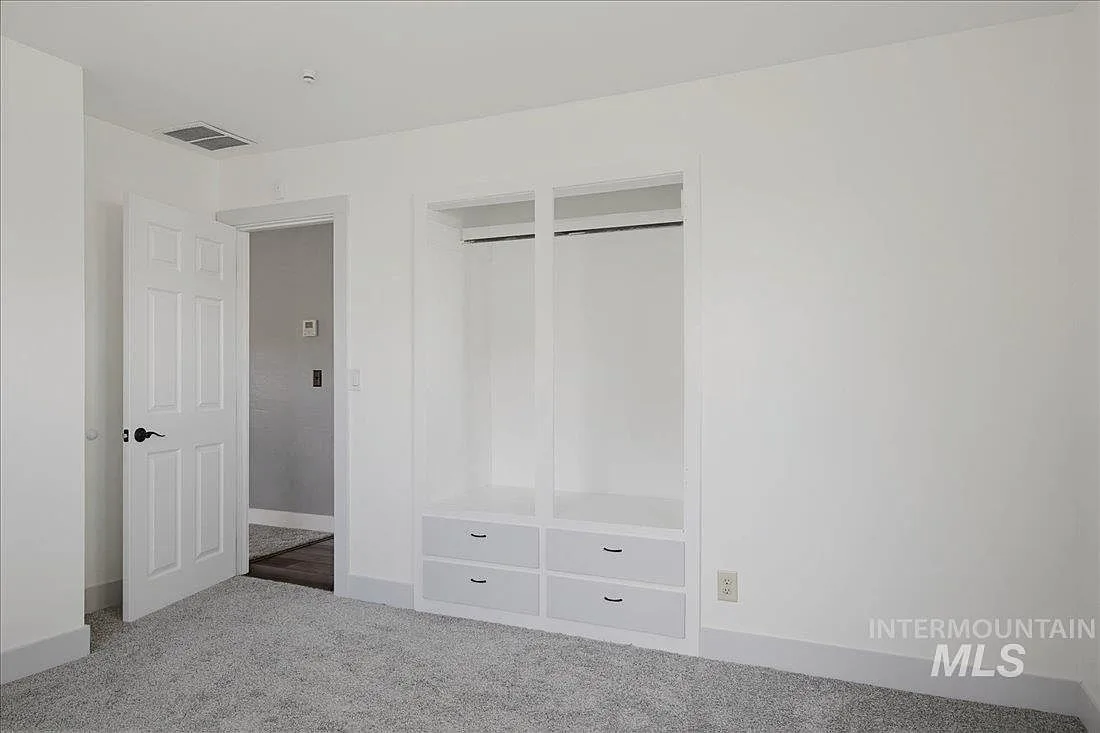
Spare bedroom with built-in closet unit, shelving, and drawers
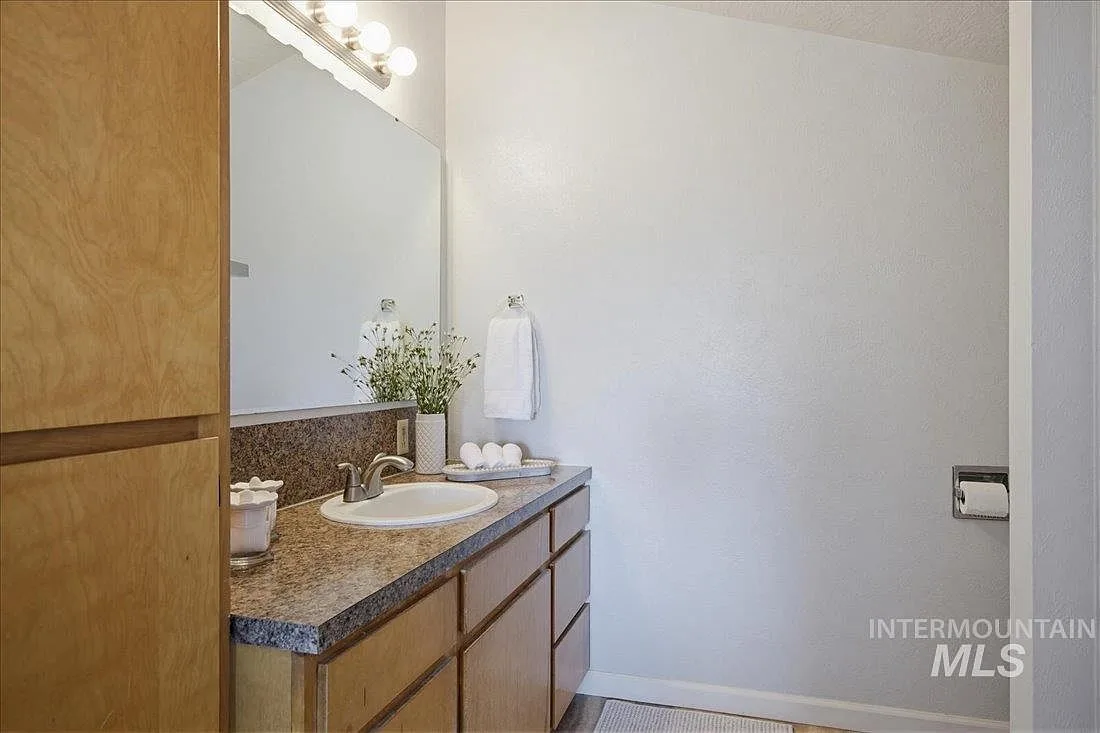
Bathroom with wood vanity, large mirror, and modern light fixture
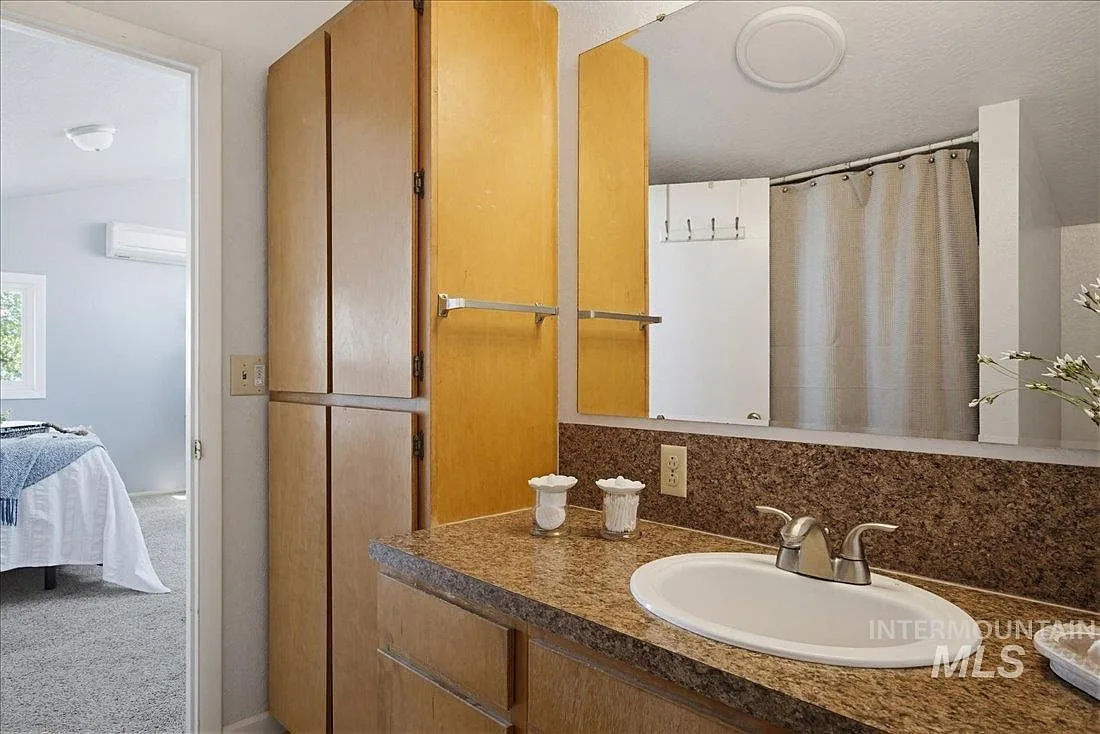
Primary bathroom vanity with wood cabinetry and framed mirror
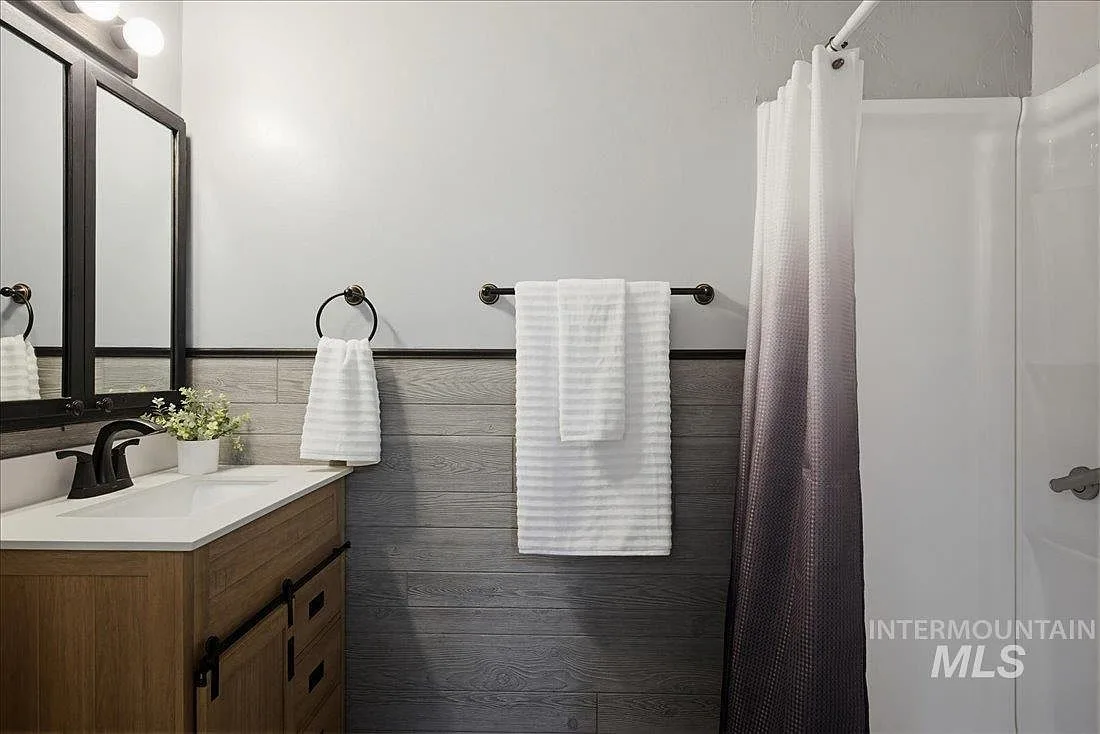
Remodeled downstairs bathroom with modern vanity, gray wood paneling, and dark matte fixtures
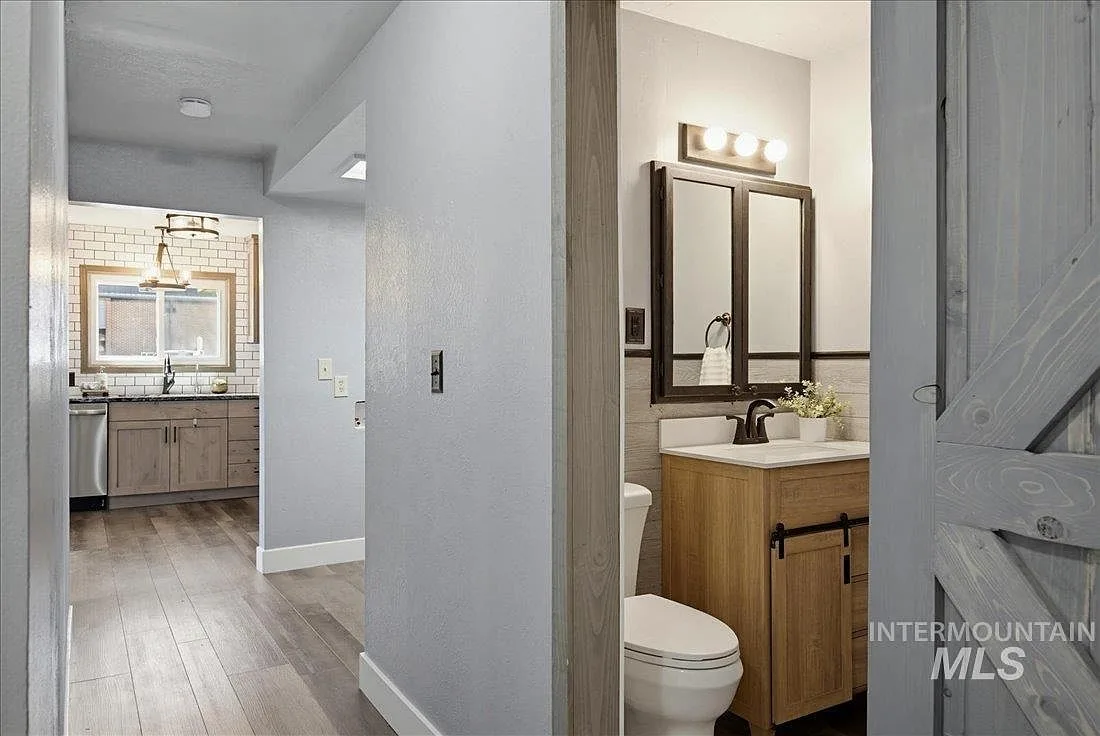
Hallway view showing bathroom and kitchen with subway tile and alder cabinets
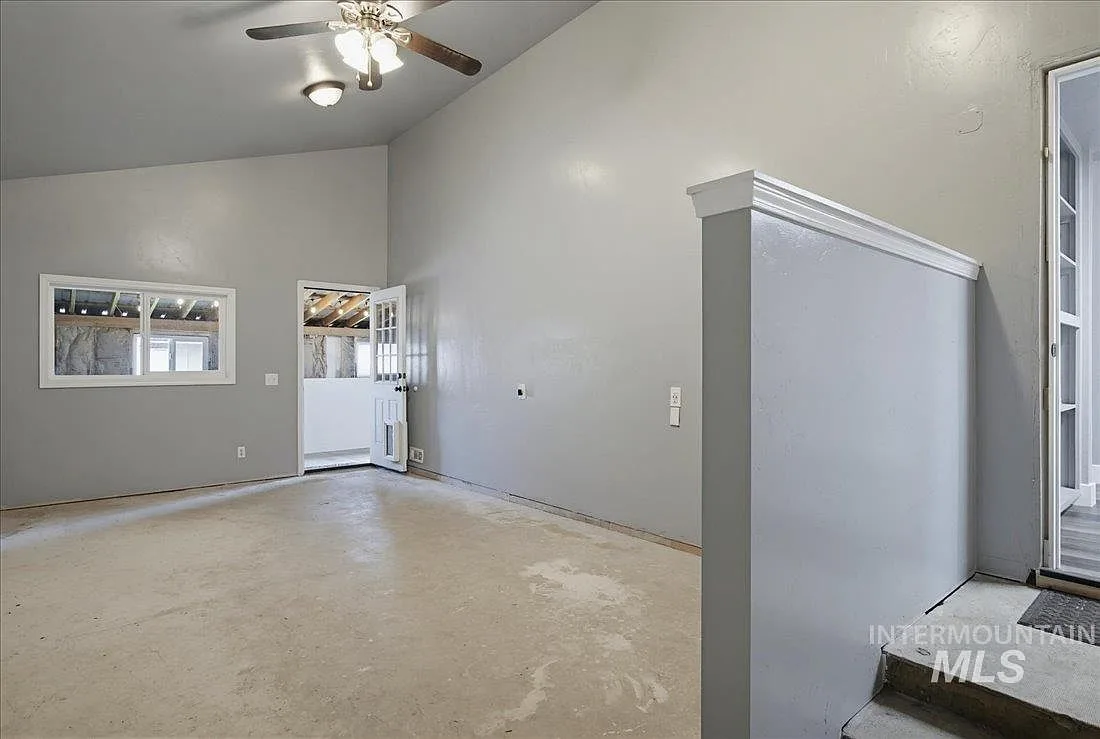
Versatile recreation room with vaulted ceilings and concrete flooring
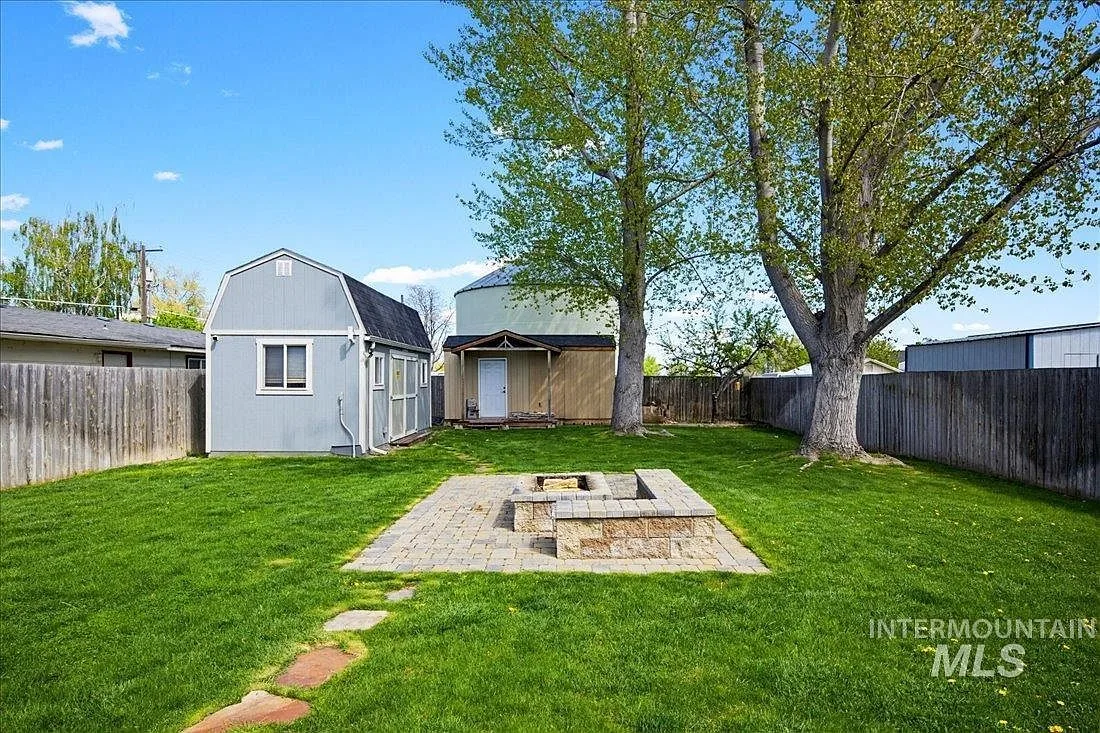
Backyard with stone fire pit, storage shed, and mature trees
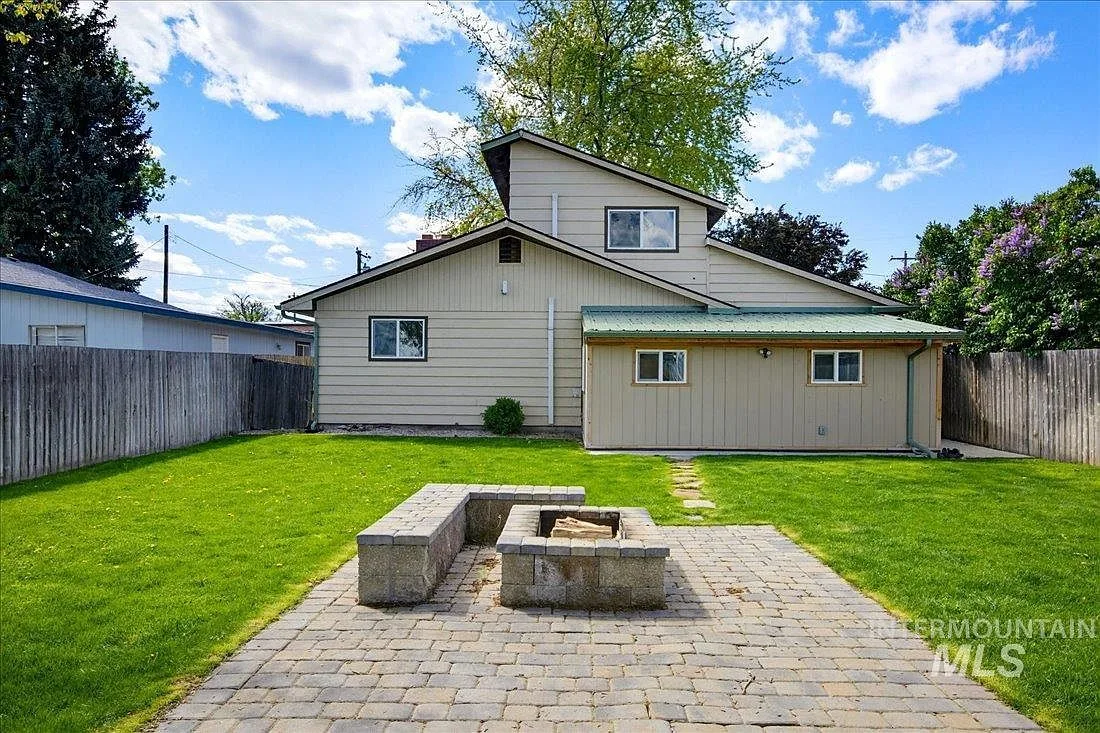
Backyard view showing paver patio, built-in stone fire pit, and green metal roof
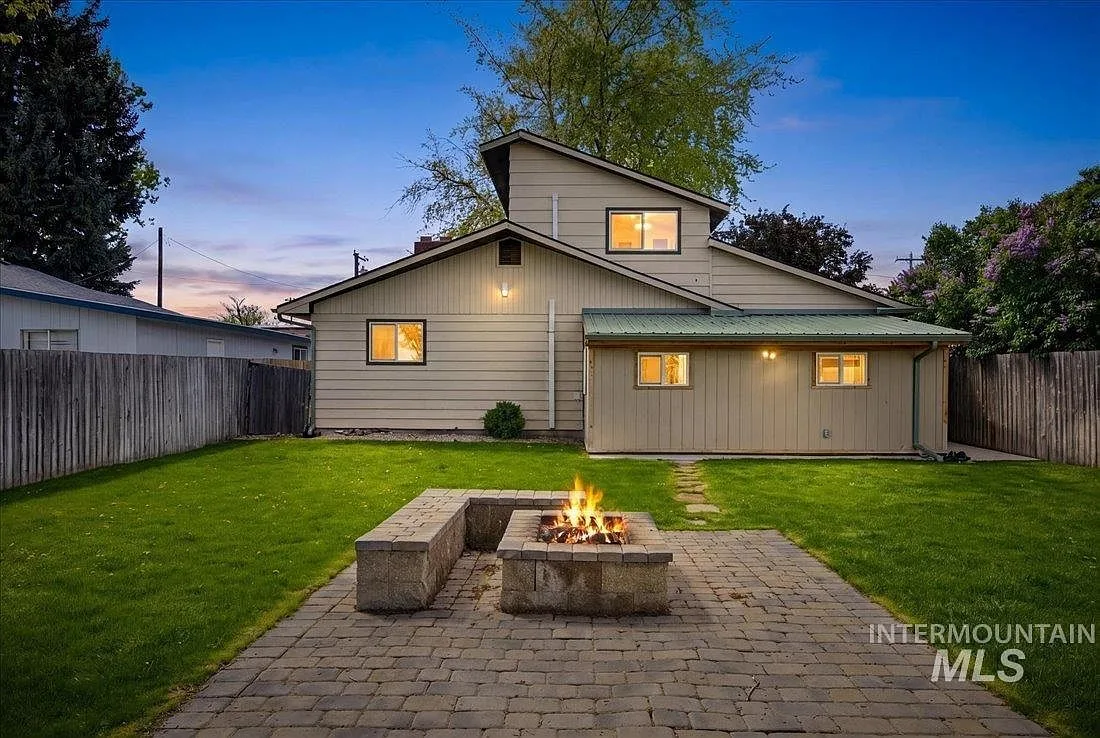
Backyard evening dusk view with lit fire pit and warm exterior lighting
Interested in This Property?
Schedule a private tour to experience this home in person.
Schedule a Tour